Photos by PappasBland
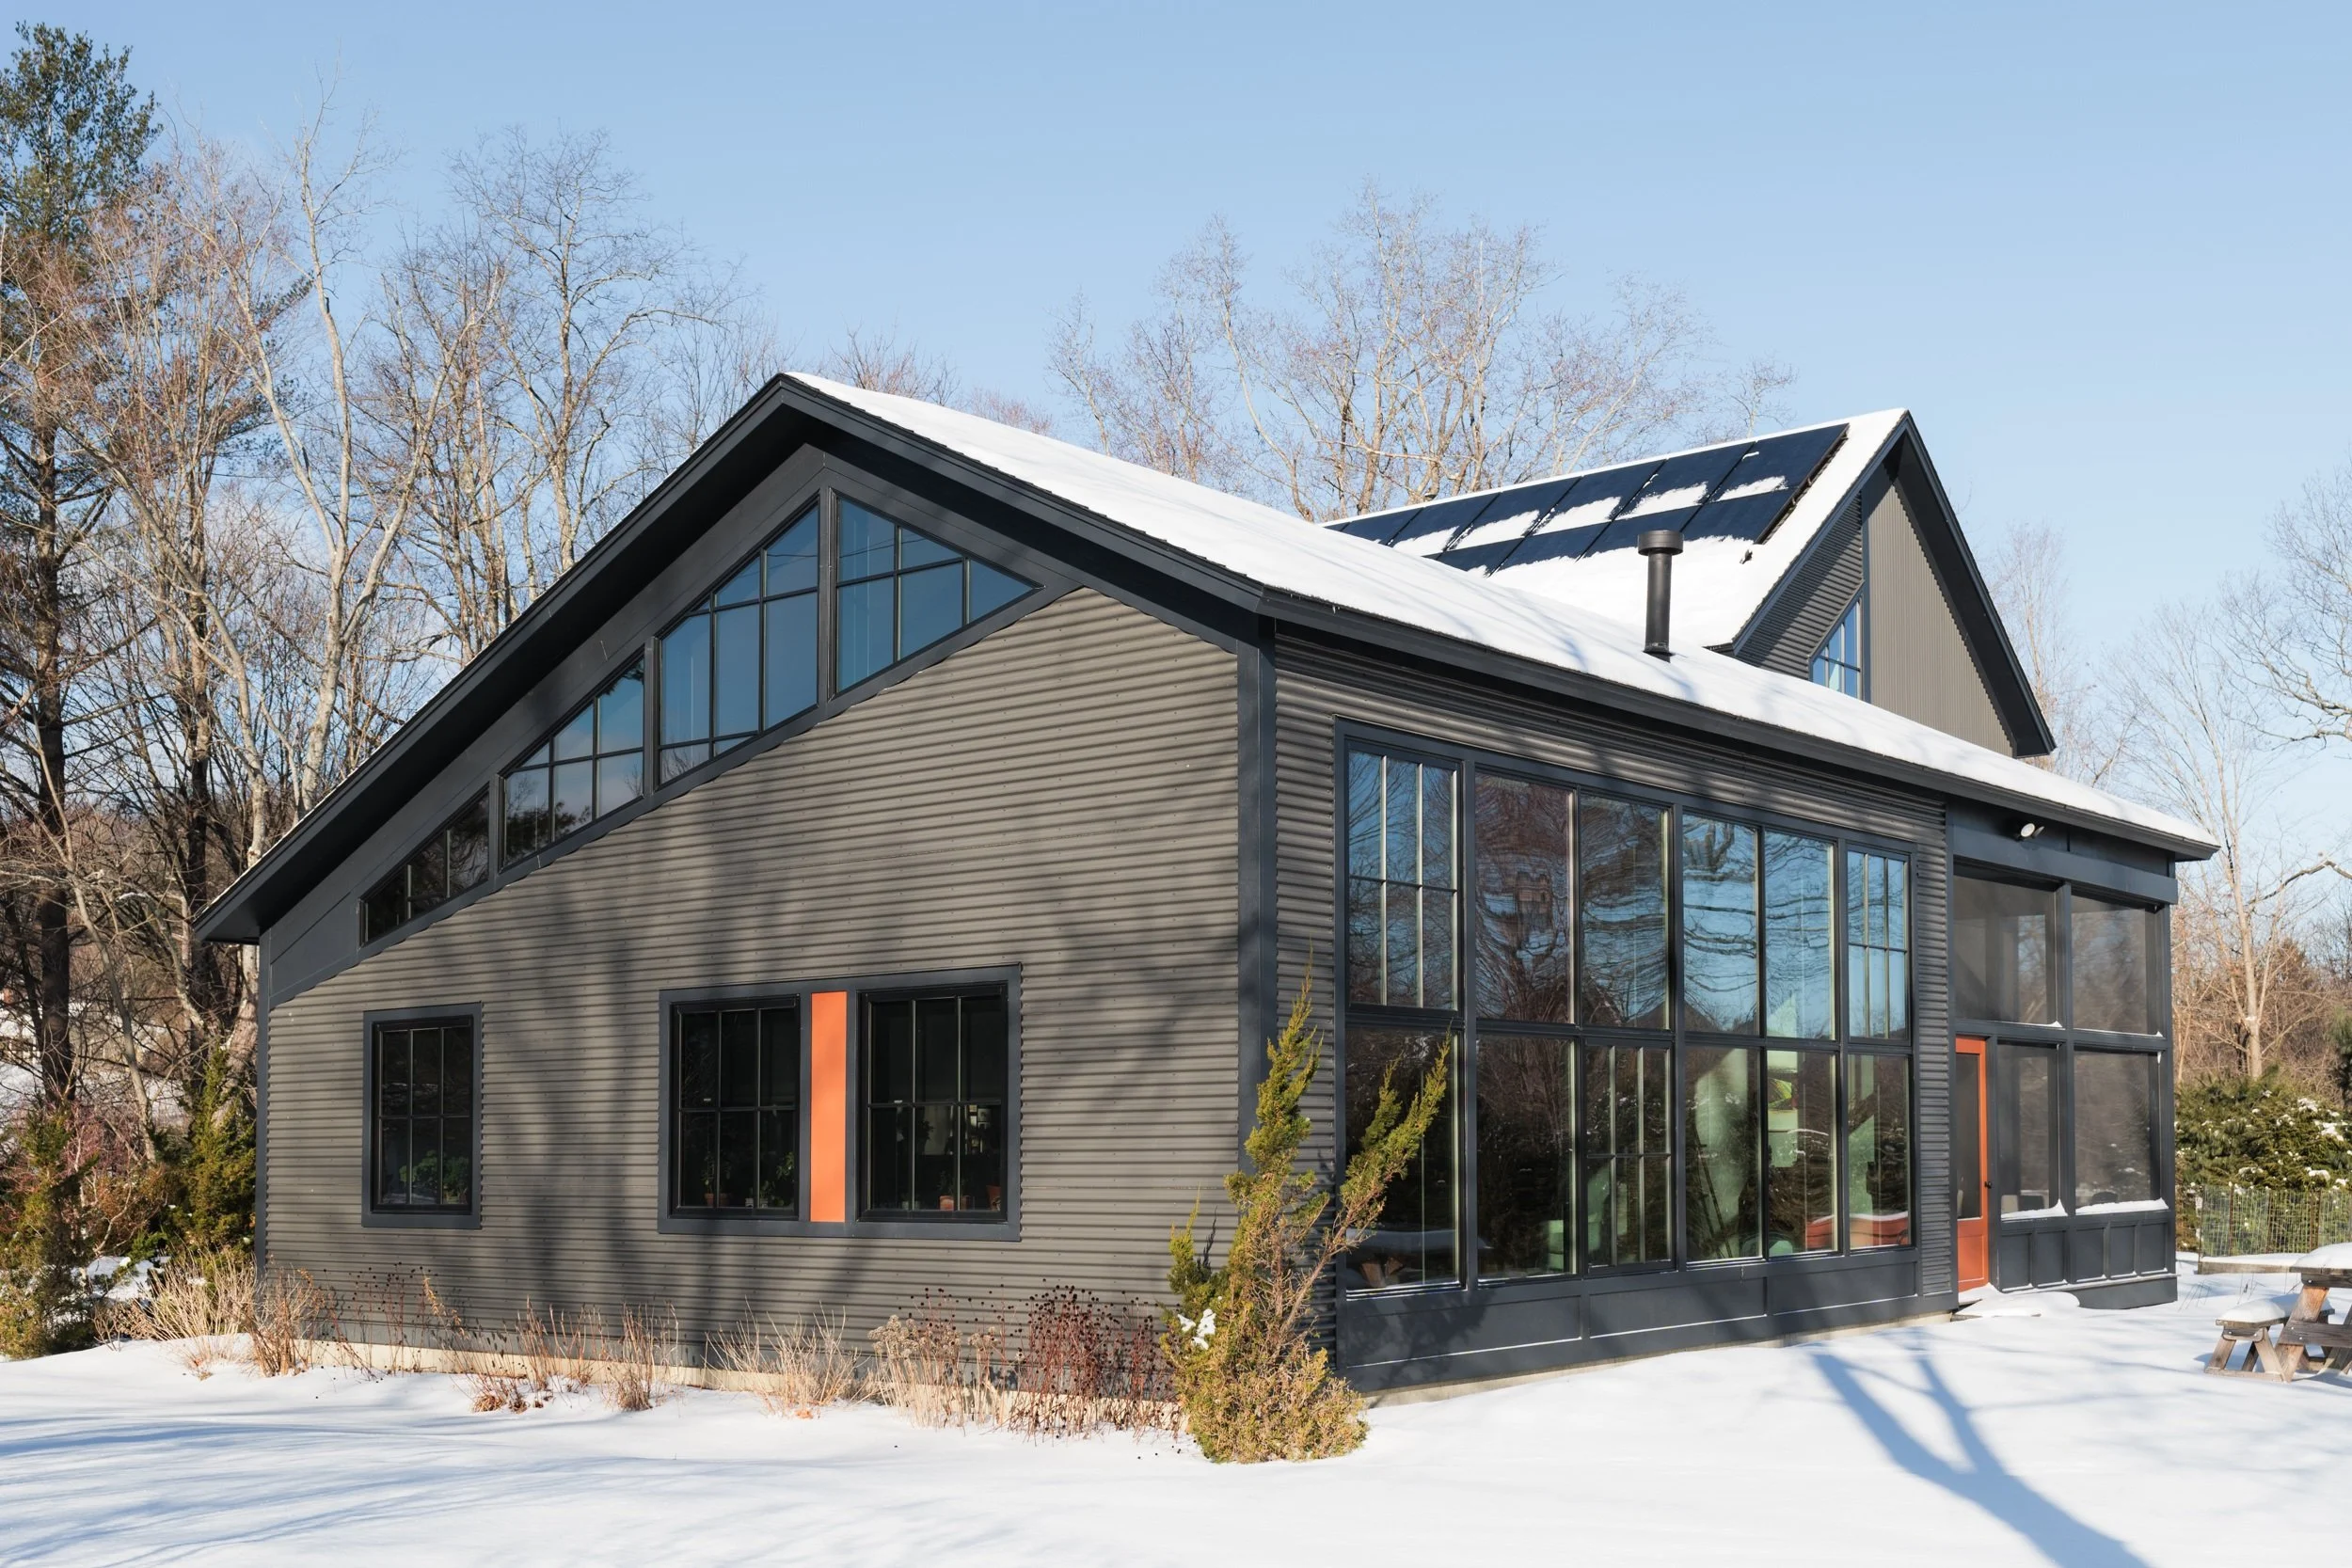
The initial plan for this house was to be a renovation of a quirky salt-box chicken coop on the site. Sadly, the concrete foundation was in very poor condition, so the chicken barn idea was abandoned. The resulting new house took its cue from the chicken coop salt-box roof, a nostalgic gesture that proved to work well for the living spaces.
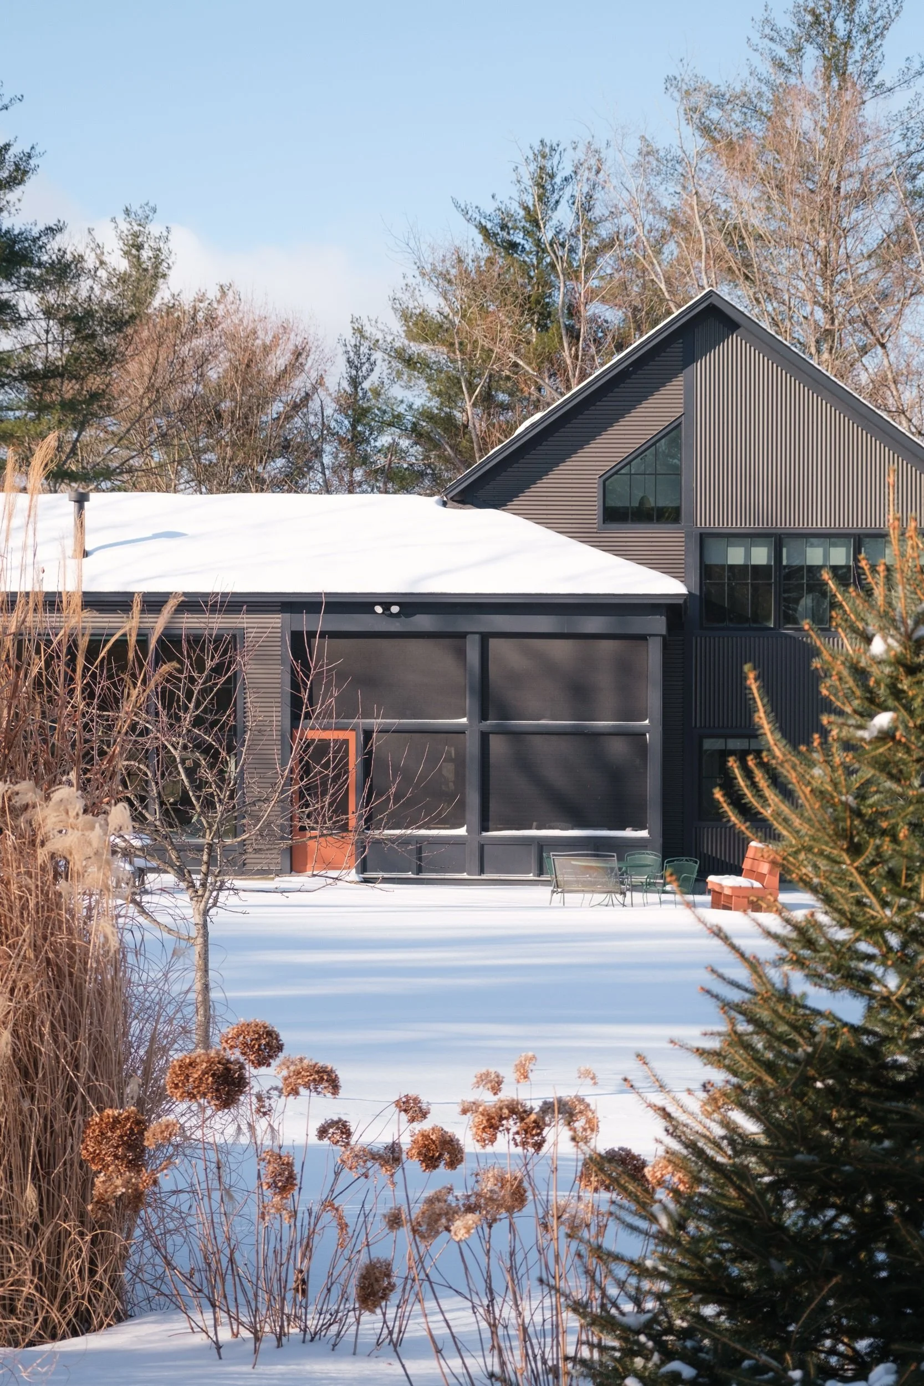
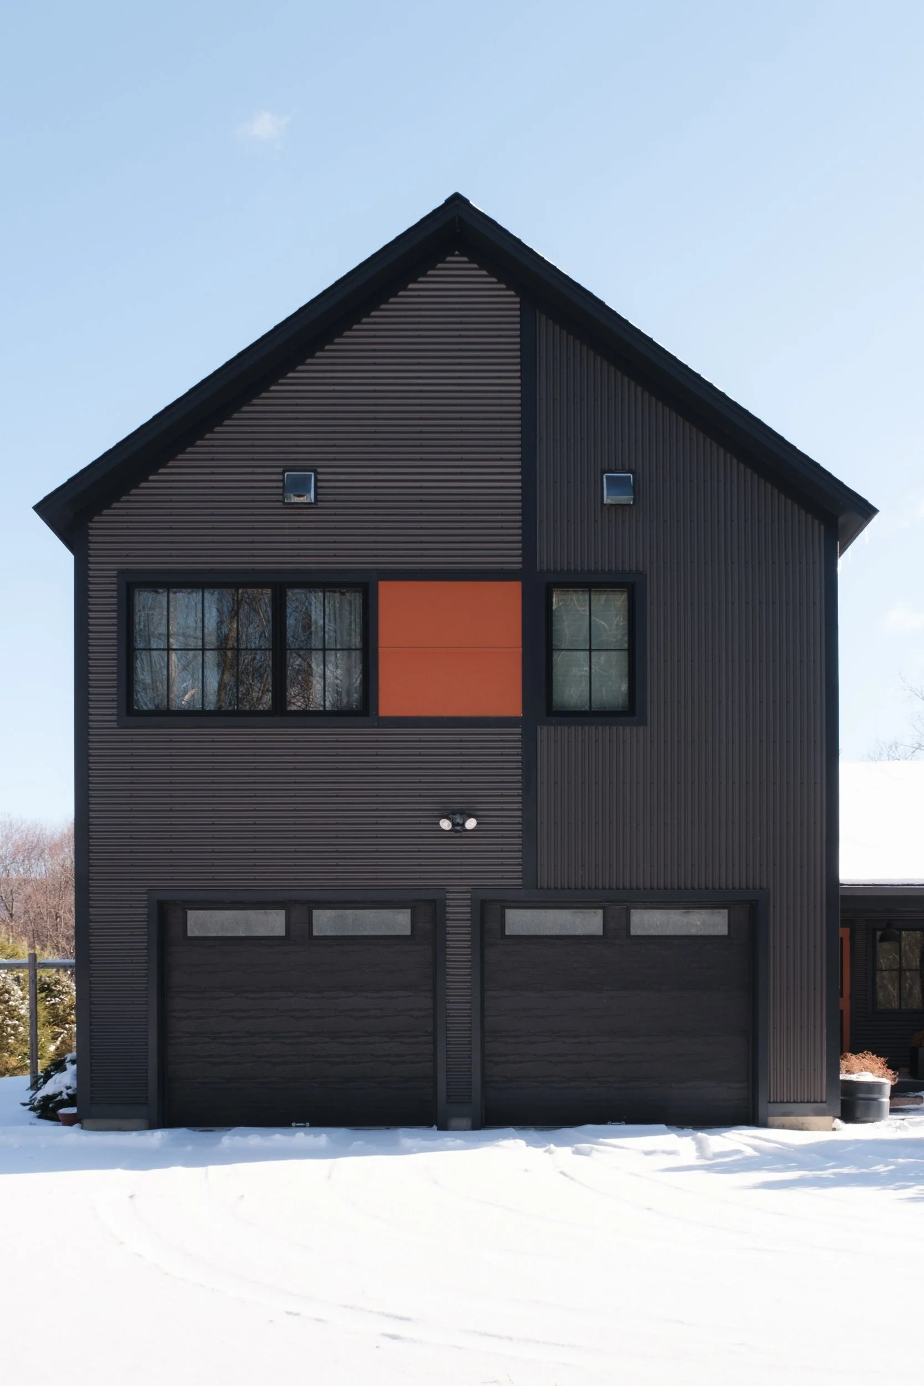
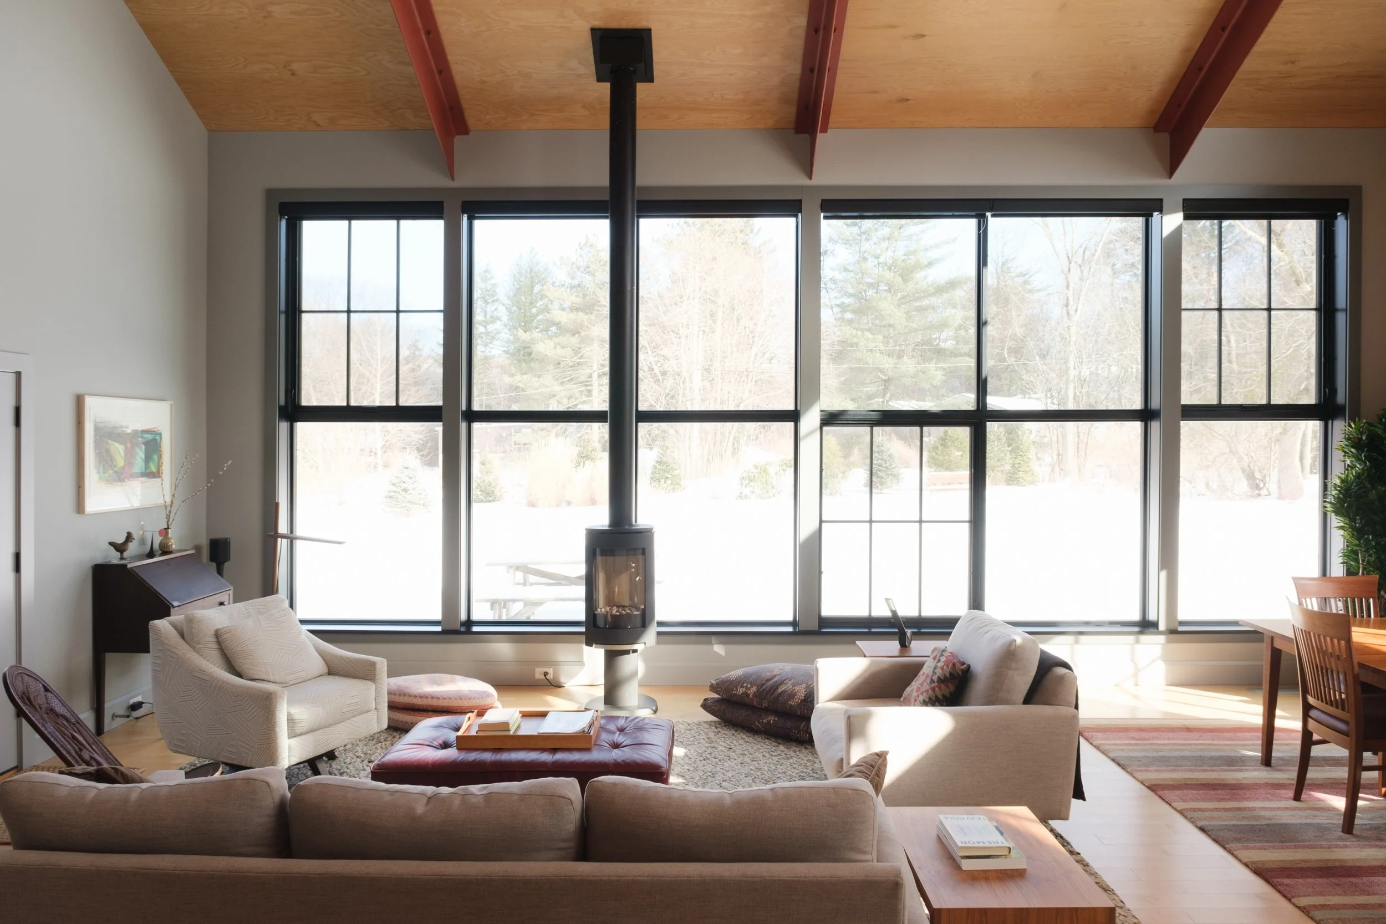
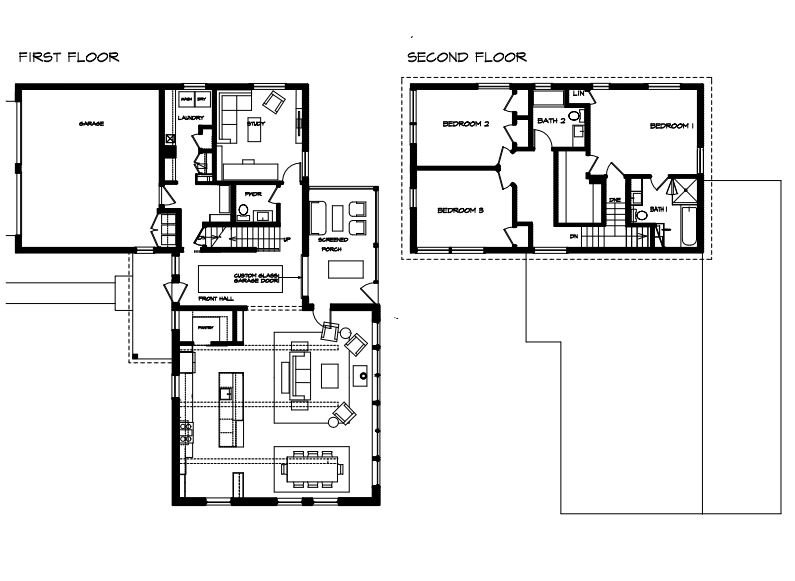
The saltbox contains living/dining/kitchen and entry. The two-story gable has garage, study, laundry and half bath on then lower level and three bedrooms and two baths on the upper level.
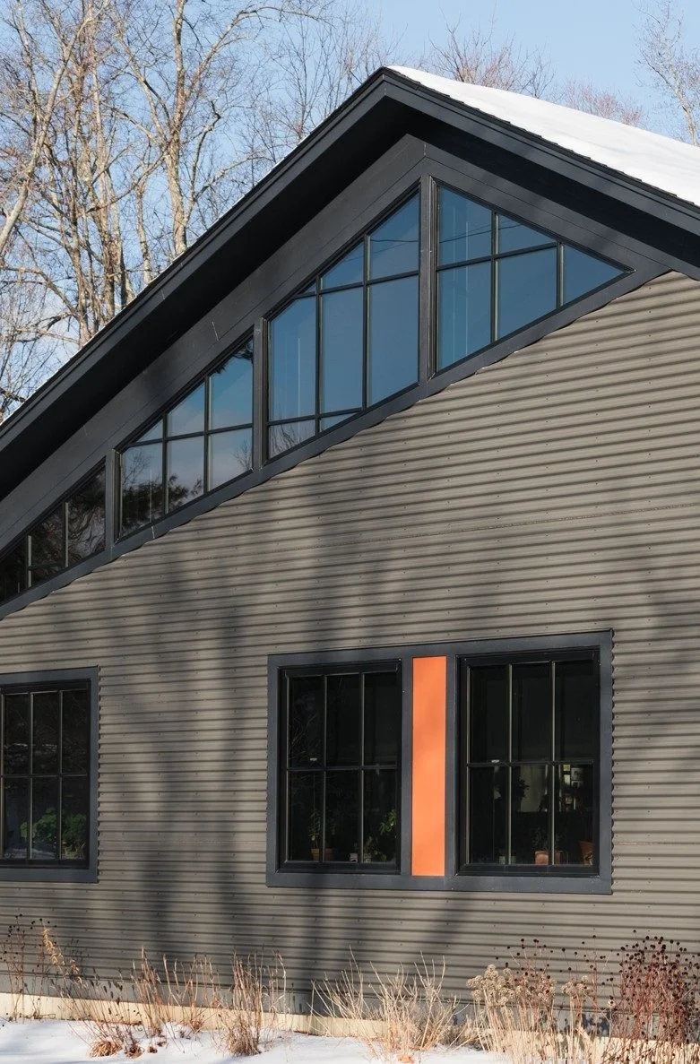
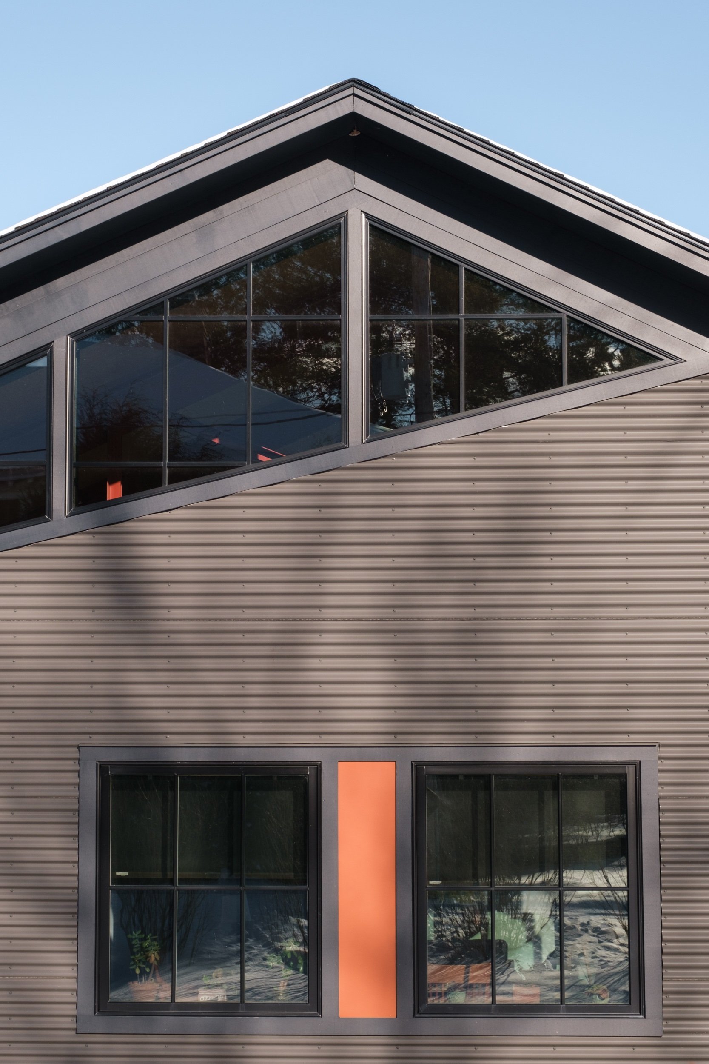
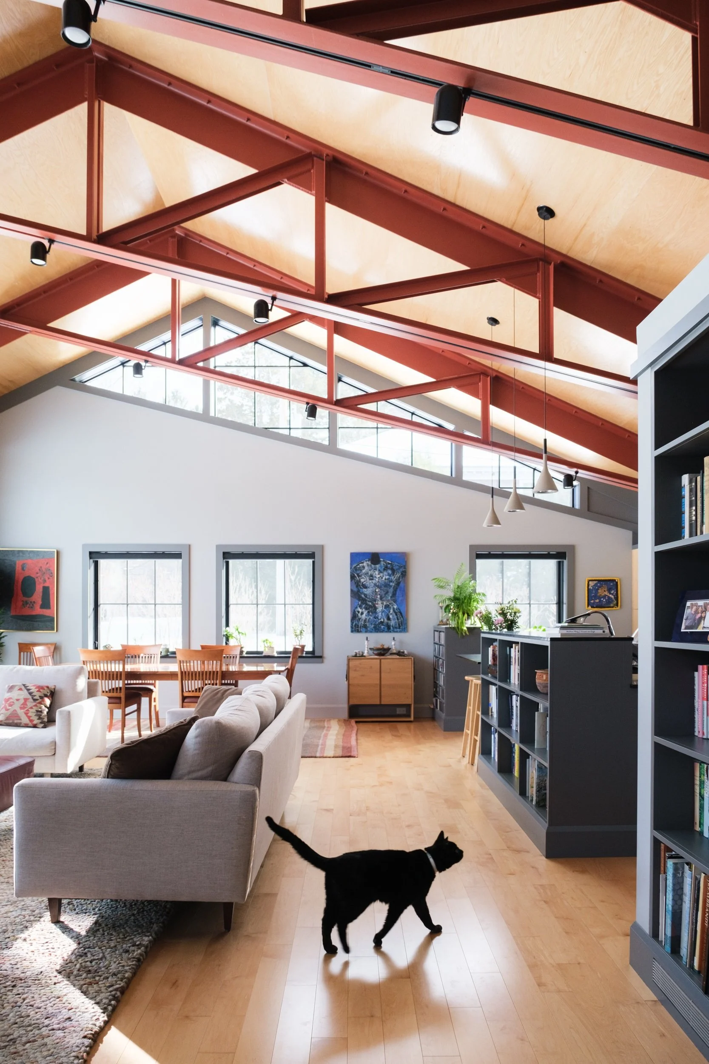
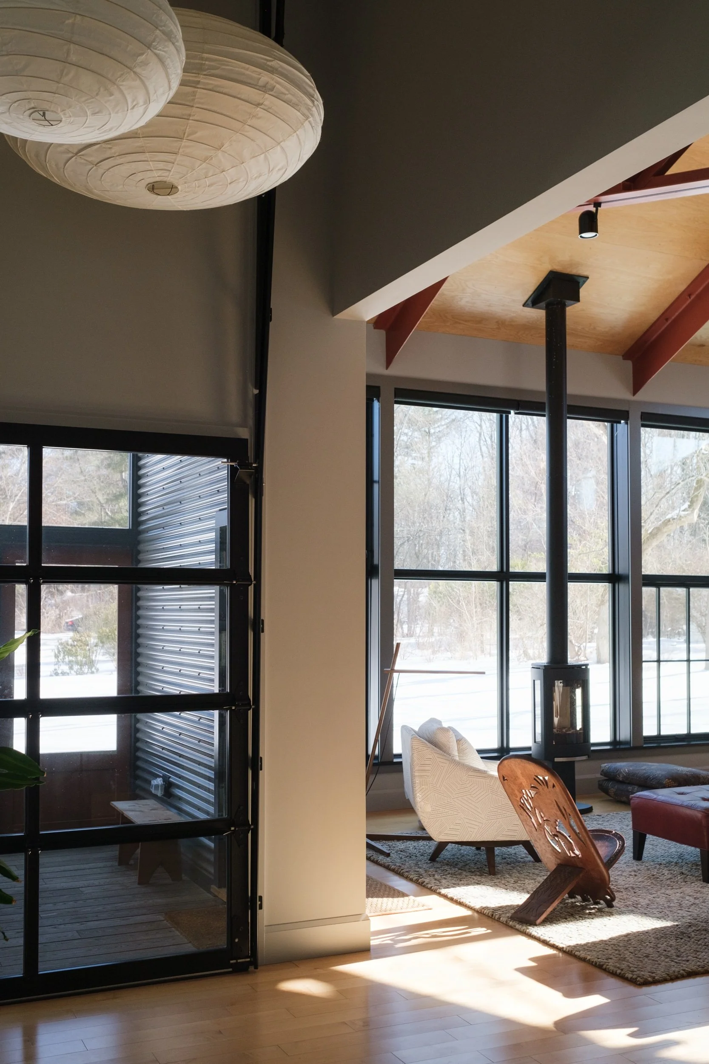
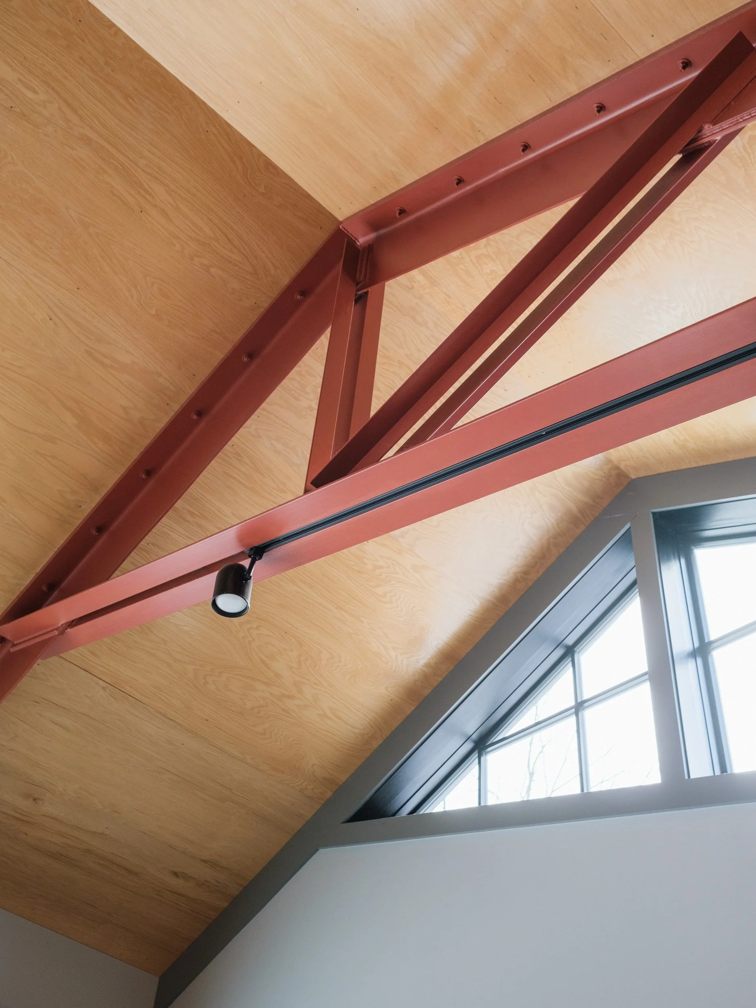
Steel roof trusses animate the living-dining-kitchen space and the asymmetry of the roof is highlighted by an unusual polygonal array of windows. An extra special bonus is added by a six-foot glass overhead door, which leads to a screened porch and expands the living space in warm months.