


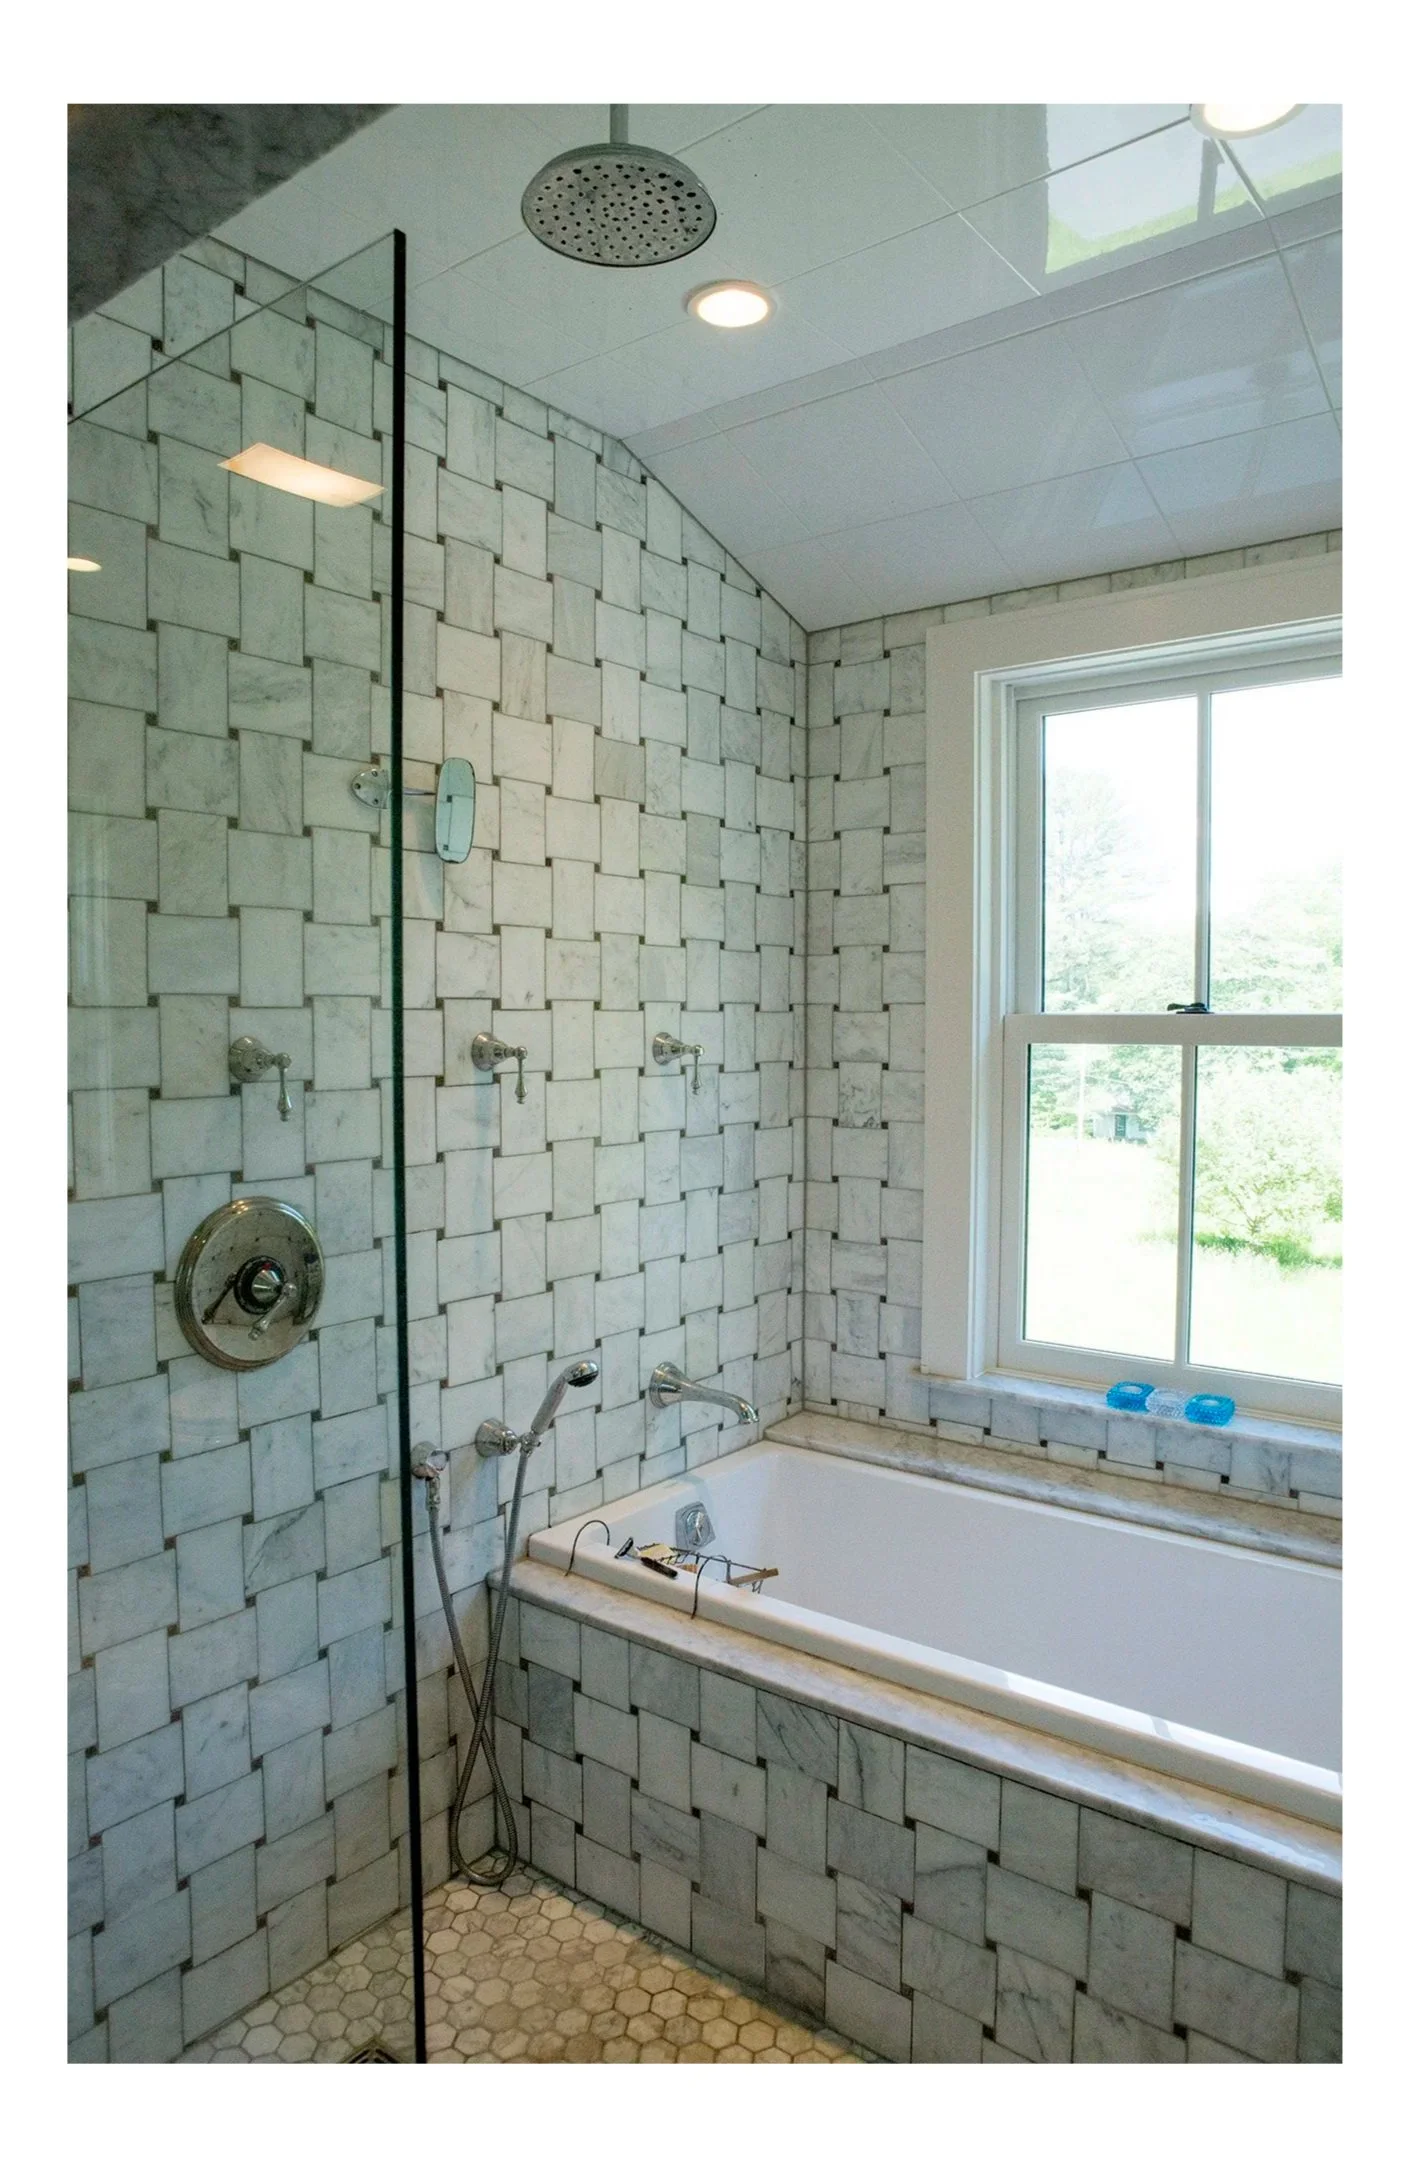
Williamstown, Massachusetts
This is a major re-working of a small gambrel roofed house from the 1940’s. The interior was entirely gutted with significant changes to the layouts of both floors A new two story connector was created between the house and garage including new stairs and finished rooms above the garage. Two porches were constructed to enhance the relationship between the interior and the outdoors, and whimsical notes were added to the new cedar shingle cladding.